




1 Bath
492 SqFt
1 Bath
492 SqFt
Key Details
Property Type Condo
Sub Type Condominium
Listing Status Active
Purchase Type For Sale
Square Footage 492 sqft
Price per Sqft $1,219
MLS Listing ID 981662
Style High Rise,Other
Full Baths 1
HOA Fees $603/mo
HOA Y/N Yes
Rental Info No
Year Built 2015
Annual Tax Amount $6,001
Property Sub-Type Condominium
Source onekey2
Property Description
Location
State NY
County Queens
Interior
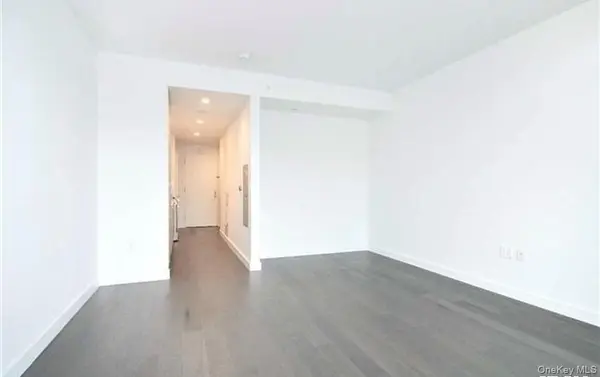
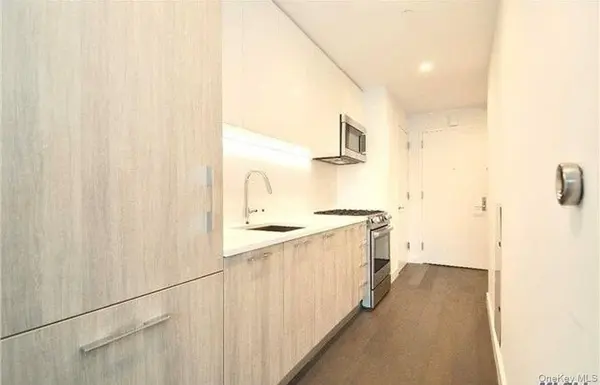
Interior Features Elevator, Entrance Foyer, Granite Counters, High Ceilings, Open Floorplan, Walk Through Kitchen, Washer/Dryer Hookup
Heating Forced Air
Cooling Air Purification System
Flooring Hardwood
Fireplace No
Appliance Dishwasher, Dryer, Gas Range, Microwave, Refrigerator, Stainless Steel Appliance(s)
Laundry In Bathroom
Exterior
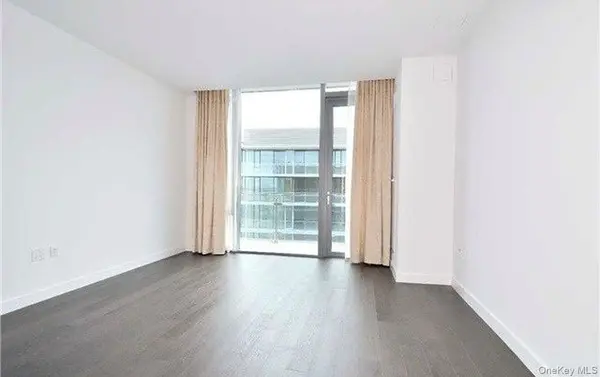
Exterior Feature Balcony, Basketball Court, Dog Run, Garden, Gas Grill, Lighting, Playground, Tennis Court(s)
Parking Features Garage, Private, Underground, Valet
Garage Spaces 1.0
Pool In Ground, Salt Water
Utilities Available Cable Available, Electricity Available, Natural Gas Available, Natural Gas Connected, Phone Available, Sewer Available, Trash Collection Private, Water Available
Amenities Available Basketball Court, Children's Playroom, Clubhouse, Concierge, Dog Park, Elevator(s), Fitness Center, Gated, Landscaping, Maintenance, Maintenance Grounds, Playground, Pool, Sauna, Security, Snow Removal, Spa/Hot Tub, Tennis Court(s), Trash
View City, Neighborhood, Open, Park/Greenbelt
Garage true
Building
Sewer Public Sewer
Water Public
Level or Stories One
Structure Type Fiberglass Insulation
Schools
Elementary Schools Ps 20 John Bowne
Middle Schools Jhs 189 Daniel Carter Beard
High Schools Queens 25
School District Queens 25
Others
Senior Community No
Special Listing Condition None
Pets Allowed Yes

Nearby Locations
"My job is to find and attract mastery-based agents to the office, protect the culture, and make sure everyone is happy! "
70 Charles Lindbergh Blvd #201, Uniondale, New York 11553, USA