




1 Bed
1 Bath
1 Bed
1 Bath
Key Details
Property Type Condo
Sub Type Stock Cooperative
Listing Status Active
Purchase Type For Sale
MLS Listing ID 1026510
Style High Rise
Bedrooms 1
Full Baths 1
Maintenance Fees $1,121
HOA Y/N No
Rental Info No
Year Built 1973
Property Sub-Type Stock Cooperative
Source onekey2
Property Description
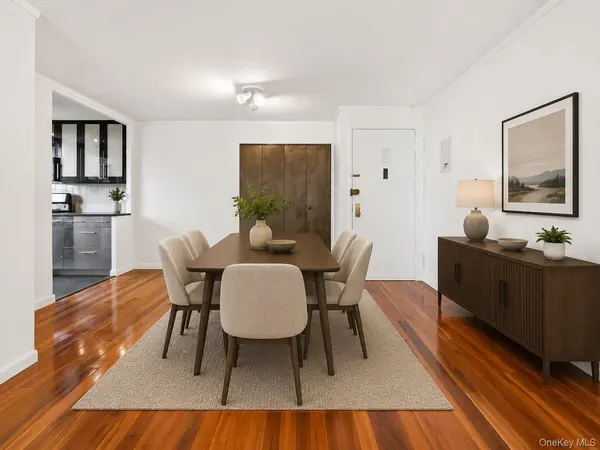
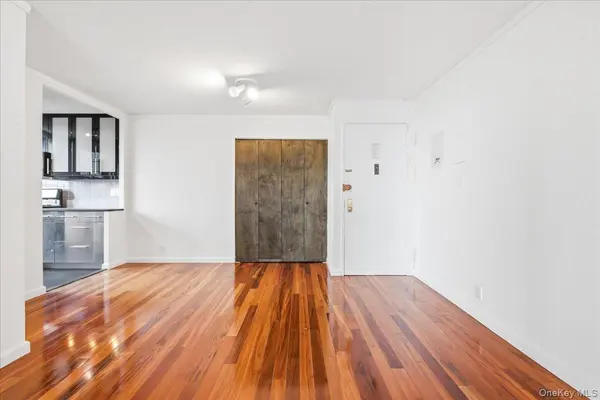
The windowed kitchen is finished with sleek cabinetry, tiled floors and backsplash, generous counter space, and stainless steel appliances, including a dishwasher and gas range. The generously sized bedroom benefits from multiple windows and offers excellent storage with a large mirrored closet. Even the bathroom is windowed—a rare feature in a high-rise apartment—and includes a glass-enclosed tub and shower combination. Freshly repainted and move-in ready, this thoughtfully designed corner home combines space, light, storage, and versatility.
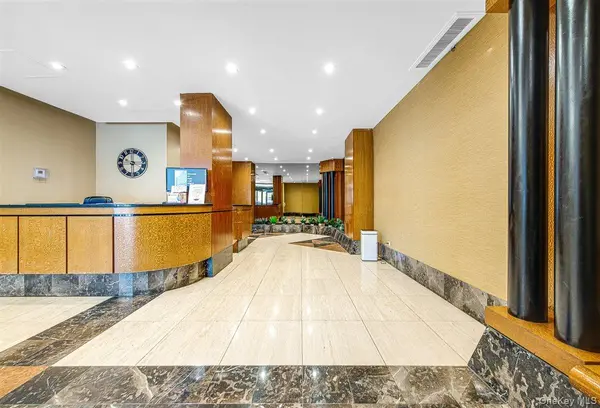
Residents enjoy a full-service lifestyle with a 24-hour doorman, rooftop lounge with panoramic views, fitness center, media room, bike storage, laundry and package rooms, a live-in superintendent, indoor and outdoor parking subject to availability, and a private garden with a barbecue area. $1,121.61 monthly maintenance includes all utilities except for electric. No current Assessments. Indoor and Outdoor parking available at a short waitlist. Ideally positioned at the border of Forest Hills and Kew Gardens, the building is approximately two blocks from the E/F express subway at Kew Gardens–Union Turnpike and provides convenient access to the LIRR, Q10, Q23 and Q46 bus lines, Forest Park, major roadways, and the shopping, dining and entertainment along Austin Street.
Location
State NY
County Queens
Interior
Interior Features Entrance Foyer, Other, Walk-In Closet(s)
Heating Other
Cooling Wall/Window Unit(s)
Flooring Hardwood
Fireplace No
Appliance Dishwasher, Gas Oven, Gas Range, Refrigerator, Stainless Steel Appliance(s)
Laundry In Basement
Exterior
Exterior Feature Balcony
Parking Features Garage, On Street, Other, Parking Lot, Waitlist
Garage Spaces 1.0
Utilities Available See Remarks
Amenities Available Door Person, Elevator(s), Fitness Center, Live In Super, Other, Roof Deck
Garage true
Building
Lot Description Near Public Transit, Near School, Near Shops
Story 20
Foundation Brick/Mortar
Sewer Public Sewer
Water Other
Level or Stories One
Structure Type Brick
Schools
Elementary Schools Ps 101 School In The Gardens
Middle Schools Jhs 190 Russell Sage
High Schools Queens 28
School District Queens 28
Others
Senior Community No
Special Listing Condition None
Pets Allowed No
Virtual Tour https://www.zillow.com/view-3d-home/ca2a0006-6112-4b27-9cbe-2b7f07847889?setAttribution=mls&wl=true&utm_source=dashboard

Nearby Locations
"My job is to find and attract mastery-based agents to the office, protect the culture, and make sure everyone is happy! "
70 Charles Lindbergh Blvd #201, Uniondale, New York 11553, USA