



4 Beds
3 Baths
2,460 SqFt
4 Beds
3 Baths
2,460 SqFt
Key Details
Property Type Single Family Home
Sub Type Single Family Residence
Listing Status Pending
Purchase Type For Sale
Square Footage 2,460 sqft
Price per Sqft $752
MLS Listing ID 1018922
Style Colonial
Bedrooms 4
Full Baths 2
Half Baths 1
HOA Y/N No
Rental Info No
Year Built 1930
Annual Tax Amount $14,133
Lot Size 5,998 Sqft
Acres 0.1377
Property Sub-Type Single Family Residence
Source onekey2
Property Description
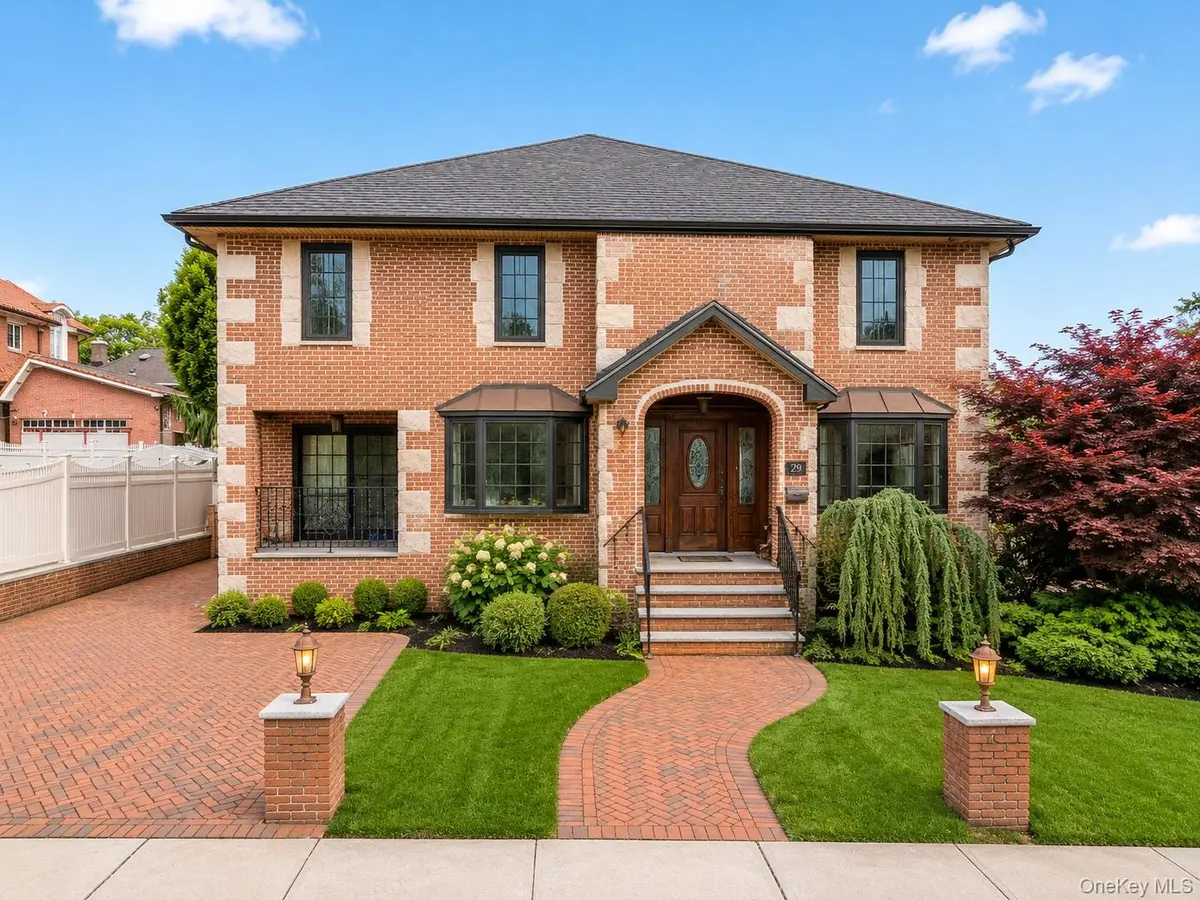
This timeless, impeccably maintained brick Colonial offers the perfect blend of elegance, comfort, and functionality, providing the convenience and peace of mind today's discerning homeowners seek. Ideally situated within a highly sought-after school district, the location offers the best of suburban living with easy access to New York City, major highways, hospitals, shopping, dining, and everyday conveniences.
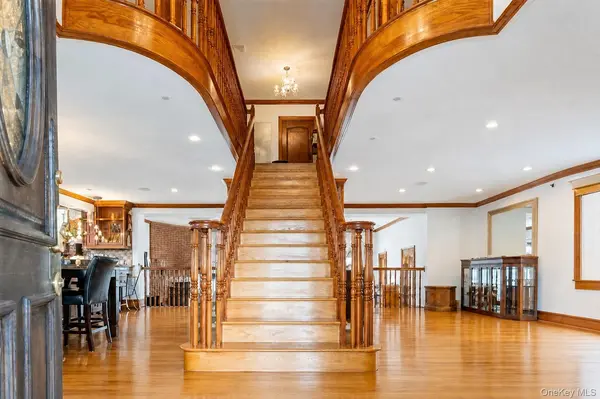
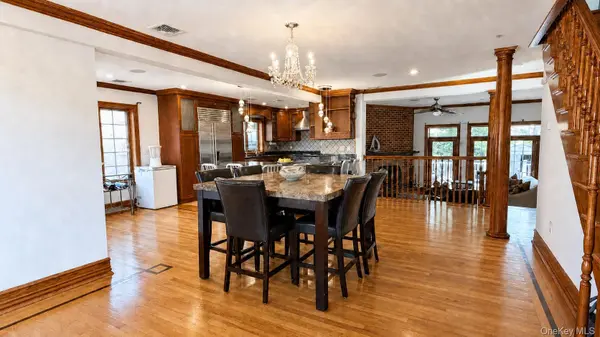
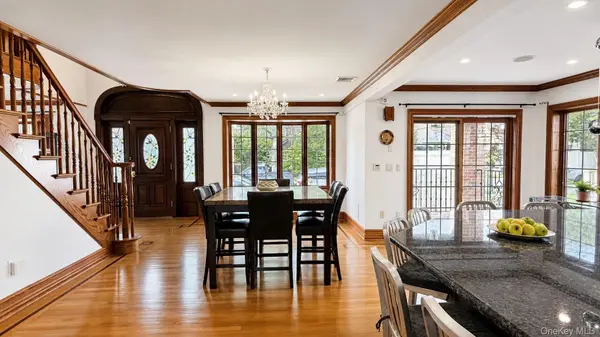
Upon entering, you're welcomed by a breathtaking chandelier and a dramatic sweeping staircase that set the stage for the home's grand yet inviting interior. Designed for both everyday living and effortless entertaining, the home features expansive living spaces, a warm family room with a wood-burning fireplace, rich oak trim and custom moldings throughout, Pella windows, French doors, and a gourmet eat-in kitchen appointed with a Wolf range and Thermador refrigerator and freezer.
The luxurious primary suite serves as a private retreat, complete with soaring cathedral ceilings, skylights, floor-to-ceiling windows, a cozy gas fireplace, a spa-inspired en-suite bathroom, a private balcony, and a spacious walk-in closet.
Exceptional amenities continue throughout the home, including six-zone radiant heat, central air conditioning, a whole-house water filtration system, central sound system, central vacuum hookup, pre-wiring for outdoor security cameras, in-ground sprinklers, and a beautifully finished basement with a private entrance, offering endless possibilities for extended or multigenerational living, a guest suite, or recreational space.
Step outside to enjoy the private backyard oasis featuring a maintenance-free Trex deck, ideal for outdoor dining, entertaining, or simply relaxing.
Lovingly maintained by its original owner, this extraordinary home is a rare offering—an exceptional residence built with uncompromising quality and designed to provide generations of lasting comfort, elegance, and cherished memories.
Location
State NY
County Queens
Rooms
Basement Finished, Full, Storage Space, Walk-Out Access
Interior
Interior Features Ceiling Fan(s), Central Vacuum, Chandelier, Chefs Kitchen, Crown Molding, ENERGY STAR Qualified Door(s), Entrance Foyer, Kitchen Island, Marble Counters, Natural Woodwork, Open Floorplan, Open Kitchen, Primary Bathroom, Recessed Lighting, Soaking Tub, Speakers, Stone Counters, Storage, Walk-In Closet(s), Wired for Sound
Heating Radiant, Radiant Floor
Cooling Central Air
Flooring Hardwood
Fireplaces Number 2
Fireplaces Type Bedroom, Family Room, Gas, Masonry, Wood Burning
Fireplace Yes
Appliance Convection Oven, Dishwasher, Exhaust Fan, Freezer, Microwave, Oven, Range, Refrigerator, Stainless Steel Appliance(s), Washer, Gas Water Heater
Exterior
Parking Features Driveway
Utilities Available Natural Gas Connected, Sewer Connected, Water Connected
Garage false
Private Pool No
Building
Sewer Public Sewer
Water Public
Level or Stories Two
Structure Type Brick
Schools
Elementary Schools Ps 98 Douglaston School
Middle Schools Jhs 67 Louis Pasteur
High Schools Queens 26
School District Queens 26
Others
Senior Community No
Special Listing Condition None

"My job is to find and attract mastery-based agents to the office, protect the culture, and make sure everyone is happy! "
70 Charles Lindbergh Blvd #201, Uniondale, New York 11553, USA