


4 Beds
2 Baths
1,973 SqFt
4 Beds
2 Baths
1,973 SqFt
Key Details
Property Type Single Family Home
Sub Type Single Family Residence
Listing Status Pending
Purchase Type For Sale
Square Footage 1,973 sqft
Price per Sqft $684
MLS Listing ID 1034910
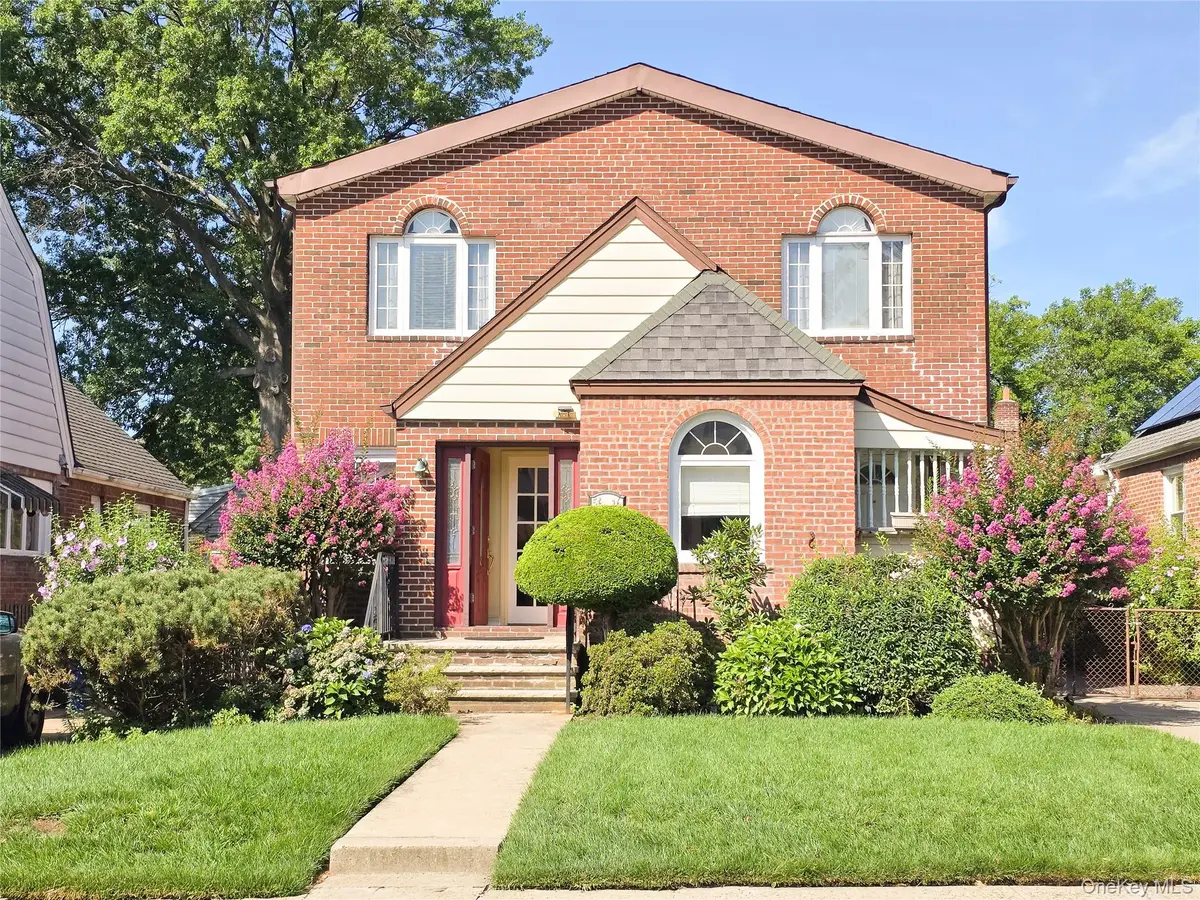
Style Colonial
Bedrooms 4
Full Baths 2
HOA Y/N No
Rental Info No
Year Built 1950
Annual Tax Amount $11,599
Lot Size 3,920 Sqft
Acres 0.09
Lot Dimensions 41x98
Property Sub-Type Single Family Residence
Source onekey2
Property Description
Elegantly expanded colonial residence, completely rebuilt with a full second- story addition in 2007, offering a refined blend of space, comfort and functionality - perfectly suited for large or multi -generation Home.
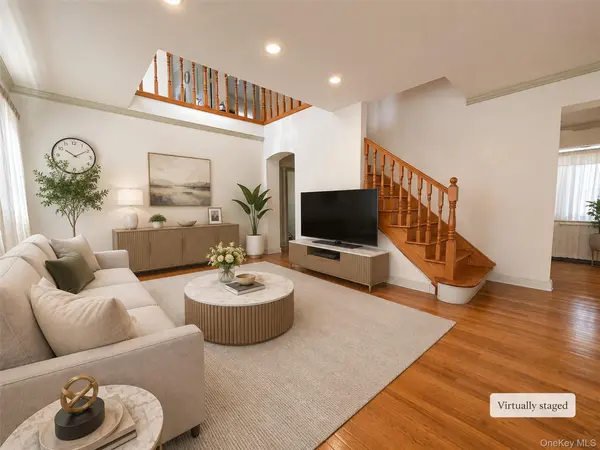
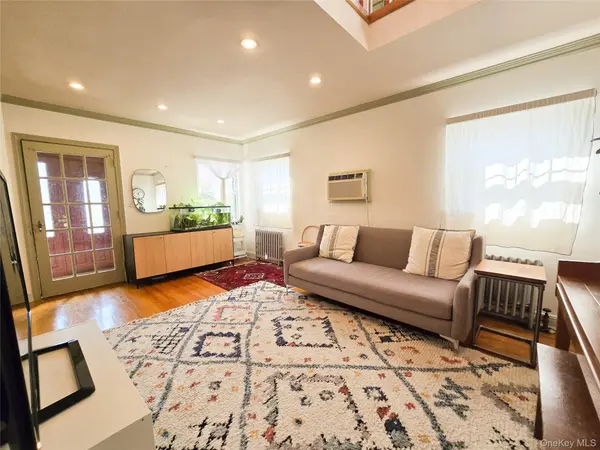
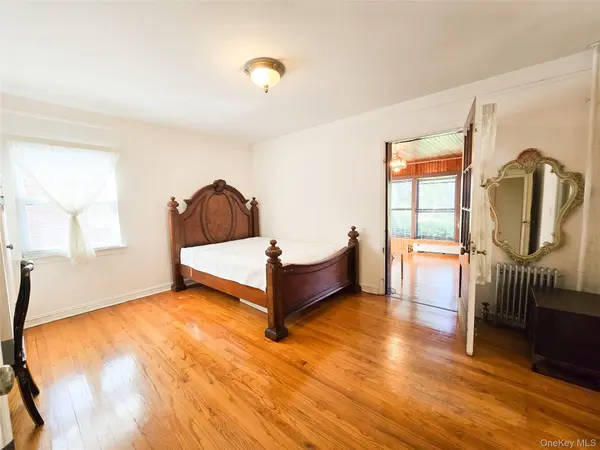
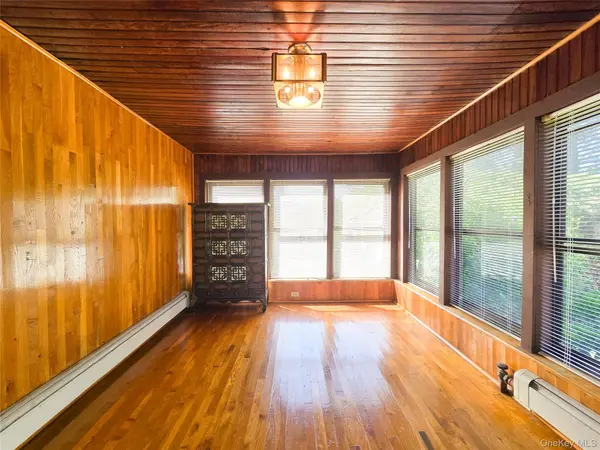
The first level showcases a sun-drenched, open ceiling living room that enhances volume and architectural appeal, formal dining room, spacious family room, large bedroom, and updated eat-in kitchen with direct access to private driveway. Full bath with separate powder area completes the main level
Second floor features a primary suite with adjoining office or computer room, providing a work-from-home retreat, along with two additional well - proportioned bedrooms that open to a private deck and full bath.
Fully finished lower level offers exceptional versatility with recreation space, dedicated boiler room, and extensive storage capacity, ideal for organization and seasonal needs. The home is further enhanced by dual heating zones with separate Boiler for each level as well as two electrical panels, ensuring efficiency and convenience throughout private backyard, detached garage, and extended driveway accommodating vehicles 3 cars.
Ideally located just steps from Bell Blvd and approximately 6 minutes (1 mile) from Bayside LIRR Station within easy access to major highways for Manhattan commutes.
Location
State NY
County Queens
Rooms
Basement Finished, Full
Interior
Interior Features First Floor Bedroom, First Floor Full Bath, Cathedral Ceiling(s), Eat-in Kitchen, Formal Dining, High Ceilings, Kitchen Island, Primary Bathroom, Master Downstairs
Heating Hot Water, Natural Gas, Radiant, Steam
Cooling Wall/Window Unit(s)
Flooring Brick, Hardwood
Fireplace No
Appliance Refrigerator, Stainless Steel Appliance(s)
Exterior
Parking Features Driveway, Garage
Garage Spaces 1.0
Utilities Available Electricity Connected, Natural Gas Connected, Phone Available, Water Connected
Total Parking Spaces 4
Garage true
Private Pool No
Building
Sewer Public Sewer
Water Public
Level or Stories Two
Structure Type Brick
Schools
Elementary Schools Ps 376
Middle Schools Jhs 74 Nathaniel Hawthorne
High Schools Queens 26
School District Queens 26
Others
Senior Community No
Special Listing Condition None

Nearby Locations
"My job is to find and attract mastery-based agents to the office, protect the culture, and make sure everyone is happy! "
70 Charles Lindbergh Blvd #201, Uniondale, New York 11553, USA