


6 Beds
4 Baths
4,499 Sqft Lot
6 Beds
4 Baths
4,499 Sqft Lot
Key Details
Property Type Multi-Family
Sub Type Duplex
Listing Status Active
Purchase Type For Sale
MLS Listing ID 1040861
Bedrooms 6
Full Baths 4
Rental Info No
Year Built 1899
Annual Tax Amount $9,232
Lot Size 4,499 Sqft
Acres 0.1033
Property Sub-Type Duplex
Source onekey2
Property Description
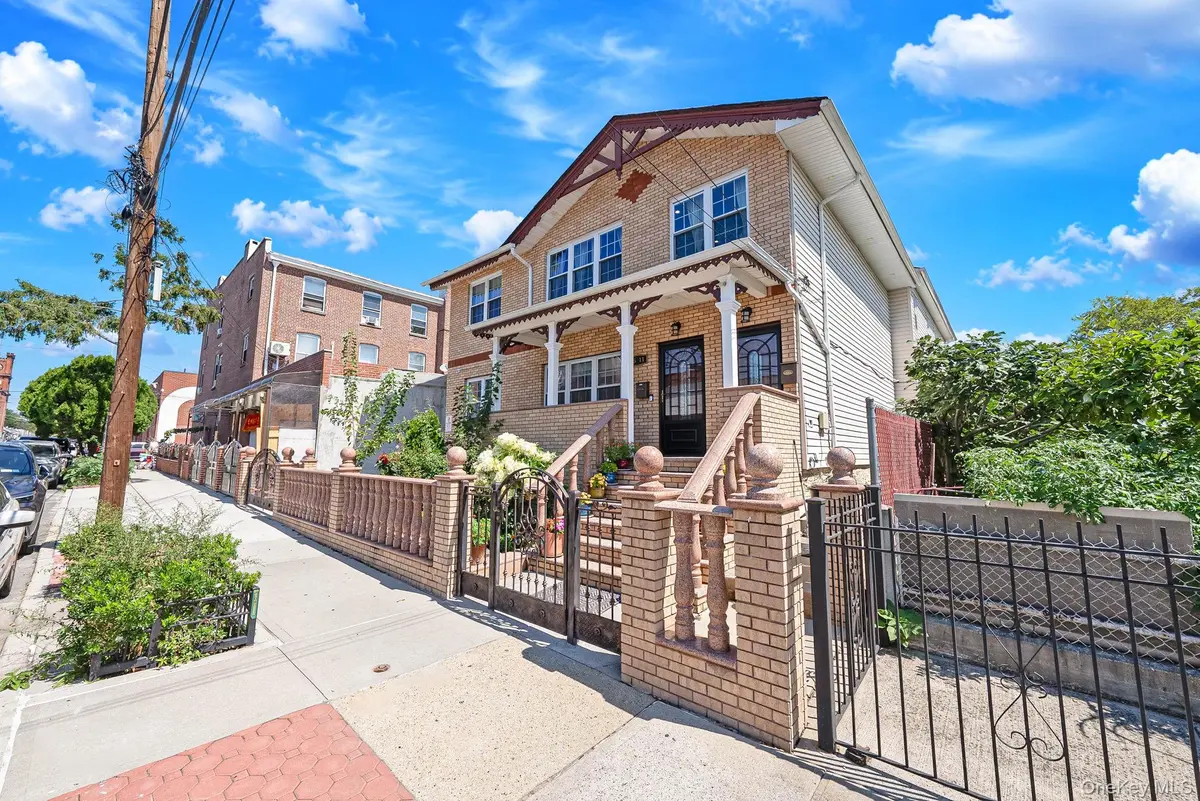
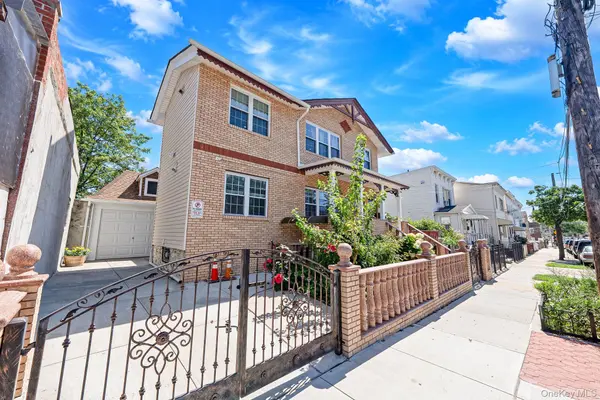
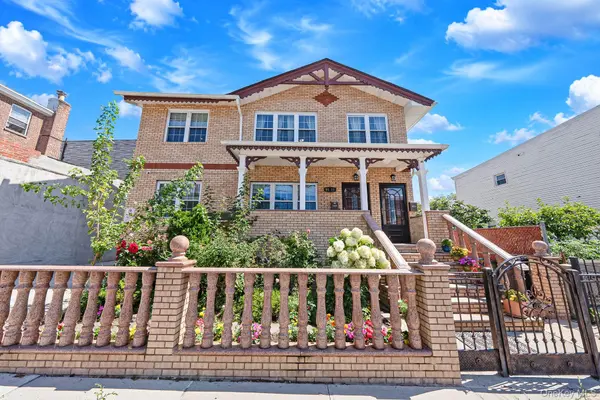
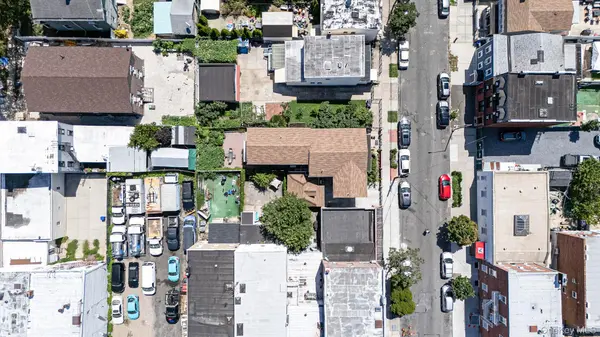
Welcome to one of the largest luxury-finished, detached two-family home located on a peaceful, tree-lined street block in the highly sought-after Woodhaven/Ozone Park border region. This home is built to maximize both comfort and spatial function. The 14-room residence balances suburban tranquility with urban convenience, standing as a premium primary residence or a high-yield investment vehicle.
Architectural Layout & Premium Interiors
Unit 1 (First Floor Level)
• Living & Dining Area: A spacious, open-concept floor plan accented by immaculate hardwood floors and flooded with natural light.
• Designer Kitchen: Fully equipped eat-in kitchen showcasing durable quartz countertops, high-end cabinetry, a mosaic tile backsplash, and full-size stainless-steel appliances.
• Bedrooms: 3 generous bedrooms layout configured with substantial window exposures and deep closet storage spaces.
• Bathrooms: 2 beautifully finished full bathrooms detailed with premium Italian porcelain tiling, spacious vanities, and contemporary fixtures.
Unit 2 (Second Floor Level)
• Living Spaces: An independent, sun-drenched private layout with elevated ceilings and a sweeping footprint.
• Gourmet Kitchen: Replicated high-end finishes boasting solid-surface countertops, modern cabinetry, a deep undermount sink, and matching stainless-steel kitchen appliances.
• Bedrooms & Baths: 3 additional bright bedrooms and 2 full bathrooms elegantly distributed to optimize personal privacy and flow across the level.
Fully Finished Basement
• Independent Entrance: A full-height, separate entry point offering maximum flexibility.
• Custom Craftsmanship: Styled throughout with durable custom tilework, built-in storage potential, dedicated utility hookups, and a fifth full bathroom setup.
Exterior Features & Mechanics
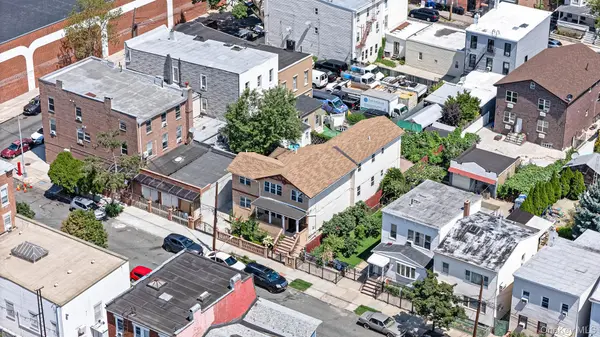
• Lot Dimension: Sits on an expansive 4,500-square-foot lot providing rare outdoor space in NYC.
• Private Driveway: A private paved driveway accommodating multi-vehicle off-street parking.
• Backyard: Large, versatile backyard footprint perfect for entertaining, gardening, or a secure play area.
• Systems: Completely upgraded heating, independent dual hot water heaters, and updated electrical distribution boards.
Location
State NY
County Queens
Rooms
Basement Finished, Walk-Out Access
Interior
Interior Features First Floor Bedroom, First Floor Full Bath, Crown Molding, Granite Counters, Kitchen Island, Open Floorplan, Open Kitchen, Primary Bathroom, Master Downstairs, Storage, Washer/Dryer Hookup
Heating Baseboard, Electric
Cooling Wall/Window Unit(s)
Flooring Hardwood, Tile
Fireplace No
Laundry Gas Dryer Hookup, In Basement, Washer Hookup
Exterior
Parking Features Private
Garage Spaces 1.0
Utilities Available Electricity Connected, Natural Gas Connected
Total Parking Spaces 2
Garage true
Private Pool No
Building
Sewer Public Sewer
Water Public
Structure Type Brick,Vinyl Siding
Schools
Elementary Schools Ps 273
Middle Schools Jhs 210 Elizabeth Blackwell
High Schools Queens 27
School District Queens 27
Others
Senior Community No
Special Listing Condition None

Nearby Locations
"My job is to find and attract mastery-based agents to the office, protect the culture, and make sure everyone is happy! "
70 Charles Lindbergh Blvd #201, Uniondale, New York 11553, USA