





1 Bed
1 Bath
662 SqFt
1 Bed
1 Bath
662 SqFt
Key Details
Property Type Condo
Sub Type Condominium
Listing Status Active
Purchase Type For Sale
Square Footage 662 sqft
Price per Sqft $936
MLS Listing ID 1043050
Style Mid Rise
Bedrooms 1
Full Baths 1
HOA Fees $567/mo
HOA Y/N Yes
Rental Info No
Year Built 2007
Annual Tax Amount $7,300
Lot Size 2,395 Sqft
Acres 0.055
Property Sub-Type Condominium
Source onekey2
Property Description
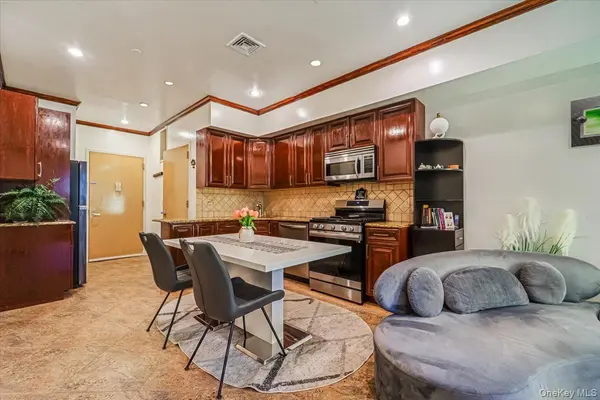
The kitchen is appointed with granite countertops, abundant wood cabinetry, a tiled backsplash, and stainless steel appliances. A separate bonus room, complete with a second closet, provides valuable additional storage and the flexibility to serve as a formal dining room, home office, den, or additional living space.
The fully tiled bathroom features a relaxing Jacuzzi tub and an illuminated medicine cabinet. Additional highlights include an in-unit washer/dryer combination, central air conditioning with a GLAS smart thermostat, approximately nine-foot ceilings, recessed lighting, crown and baseboard moldings, hardwood flooring in the bedroom and bonus room, and tile flooring throughout the main living areas. All appliances, including the washer/dryer combination, are less than three years old.
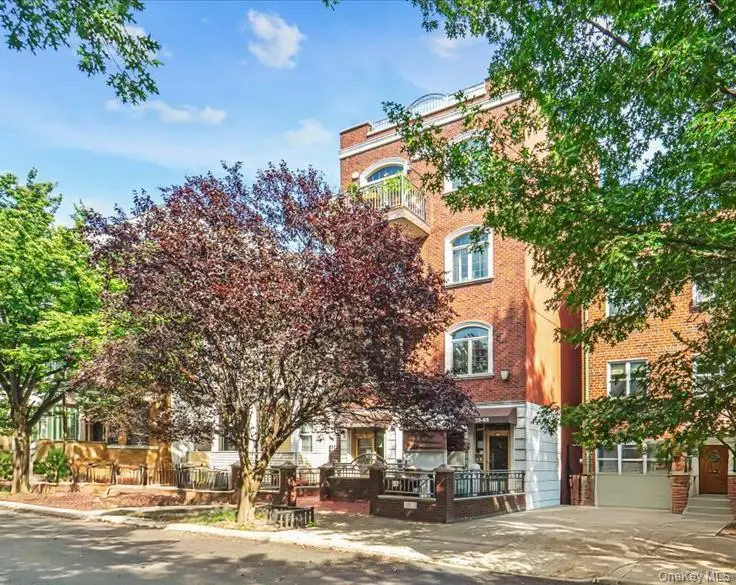
Residents also enjoy access to the building's shared roof deck, providing a welcome outdoor retreat. Ideally situated close to the N/W subway, along with Astoria's many restaurants, cafés, shops, and everyday conveniences, this well-appointed home combines space, flexibility, and convenience in one of Queens' most vibrant neighborhoods.
*All information is deemed reliable, but is not guaranteed and should be independently verified.
Location
State NY
County Queens
Interior
Interior Features Crown Molding, Granite Counters, High Ceilings, Open Floorplan, Washer/Dryer Hookup
Heating Forced Air
Cooling Central Air
Flooring Ceramic Tile, Hardwood
Fireplace No
Appliance Dishwasher, Dryer, Microwave, Oven, Range, Refrigerator, Washer
Laundry In Unit
Exterior
Parking Features On Street
Utilities Available Cable Connected, Electricity Connected, Natural Gas Connected, Sewer Connected, Water Connected
Garage false
Building
Story 4
Sewer Public Sewer
Water Public
Level or Stories One
Structure Type Brick
Schools
Elementary Schools Ps 70
Middle Schools Is 10 Horace Greeley
High Schools Queens 30
School District Queens 30
Others
Senior Community No
Special Listing Condition None
Pets Allowed Cats OK, Dogs OK

"My job is to find and attract mastery-based agents to the office, protect the culture, and make sure everyone is happy! "
70 Charles Lindbergh Blvd #201, Uniondale, New York 11553, USA